10 yr
MODULE WARRANTY
21 days
TYPICAL DELIVERY
Free
SITE MEASUREMENT
3D
LAYOUT BEFORE YOU PAY
Layouts we build
CHOSEN BY ROOM SHAPE, NOT BY CATALOGUE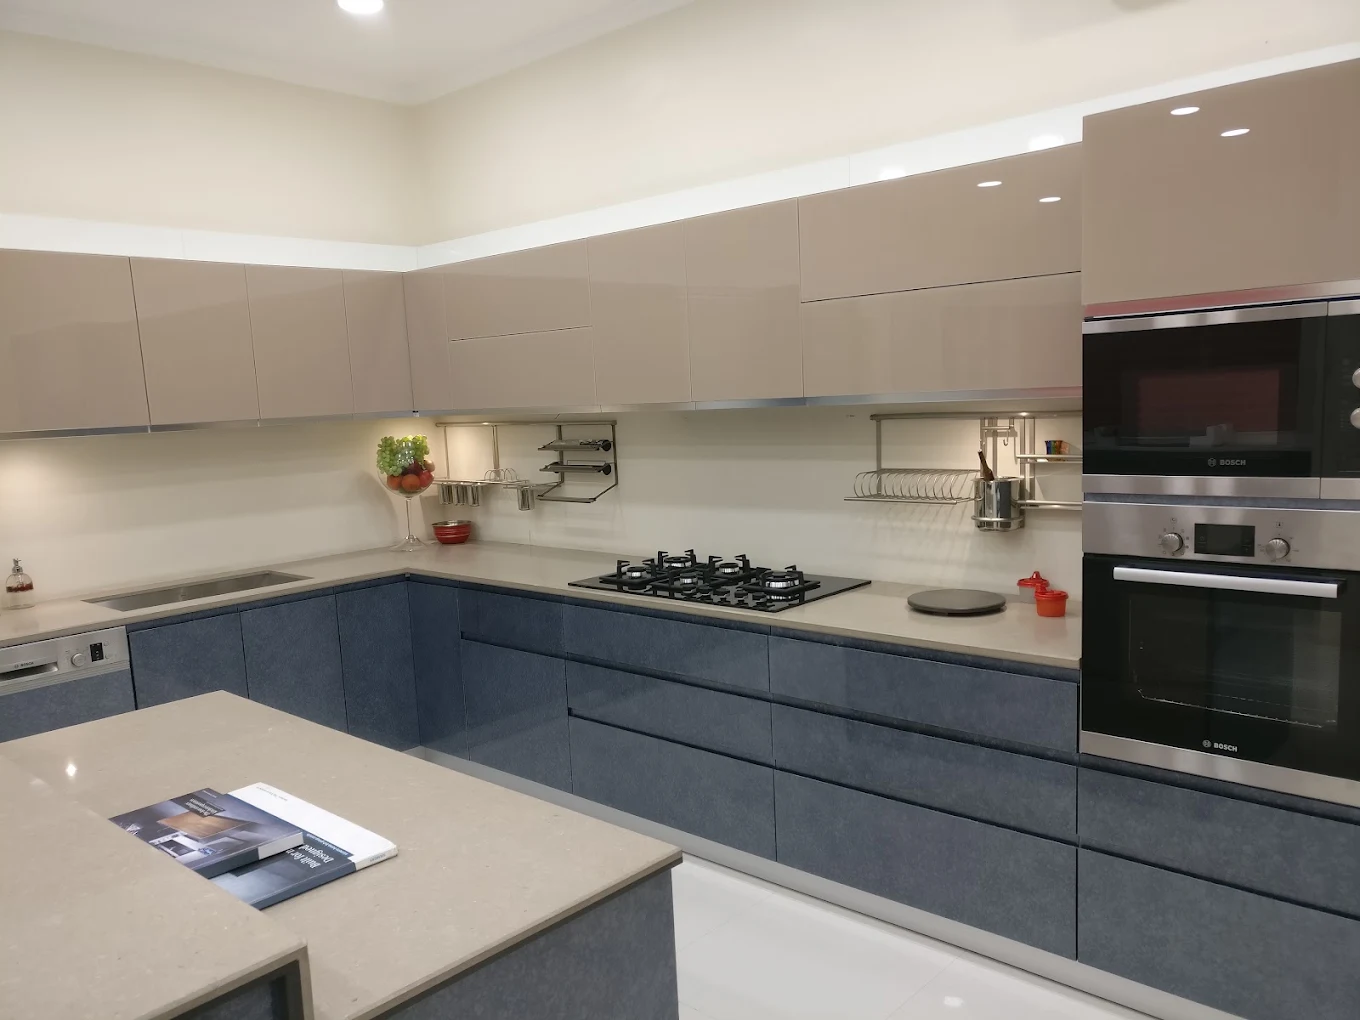
L-shaped
Two working walls. Best for 8×10 ft rooms.
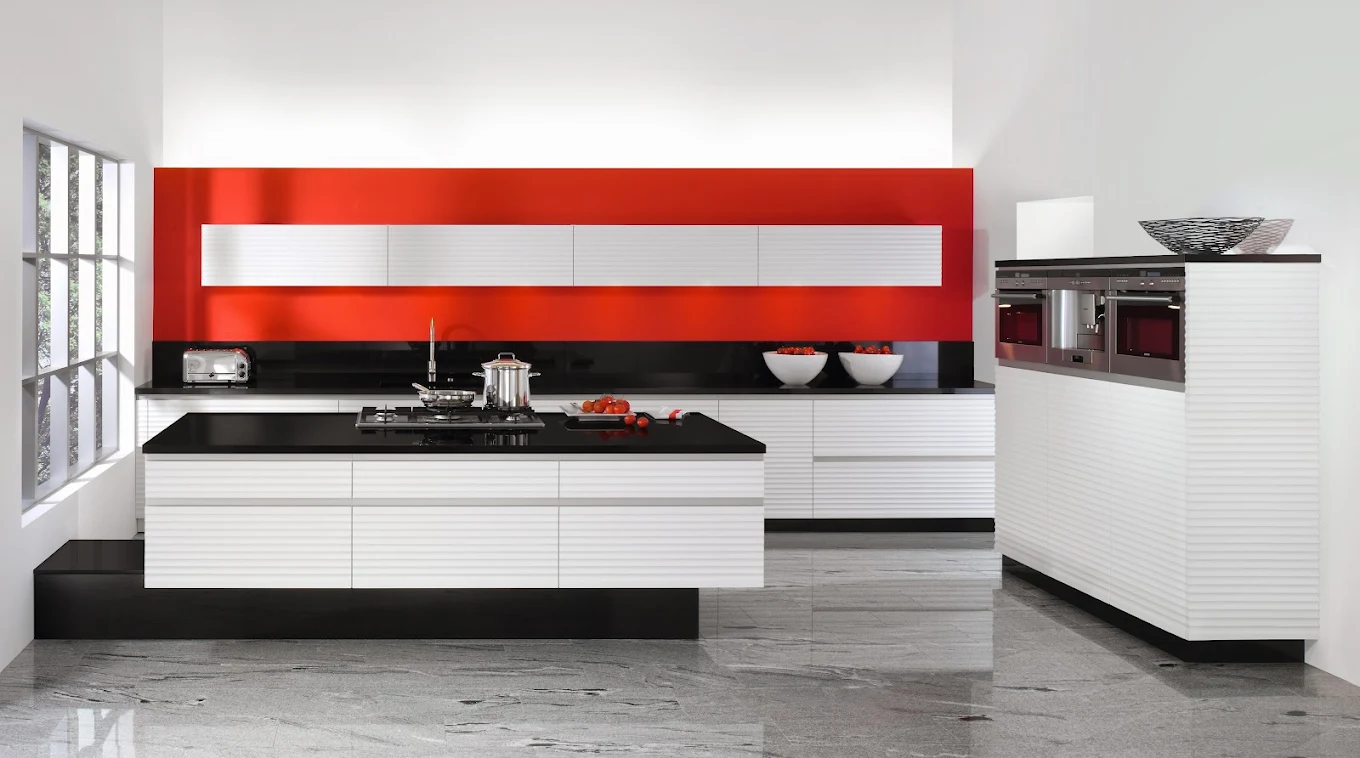
Parallel
Cooking one side, storage the other. Narrow rooms.
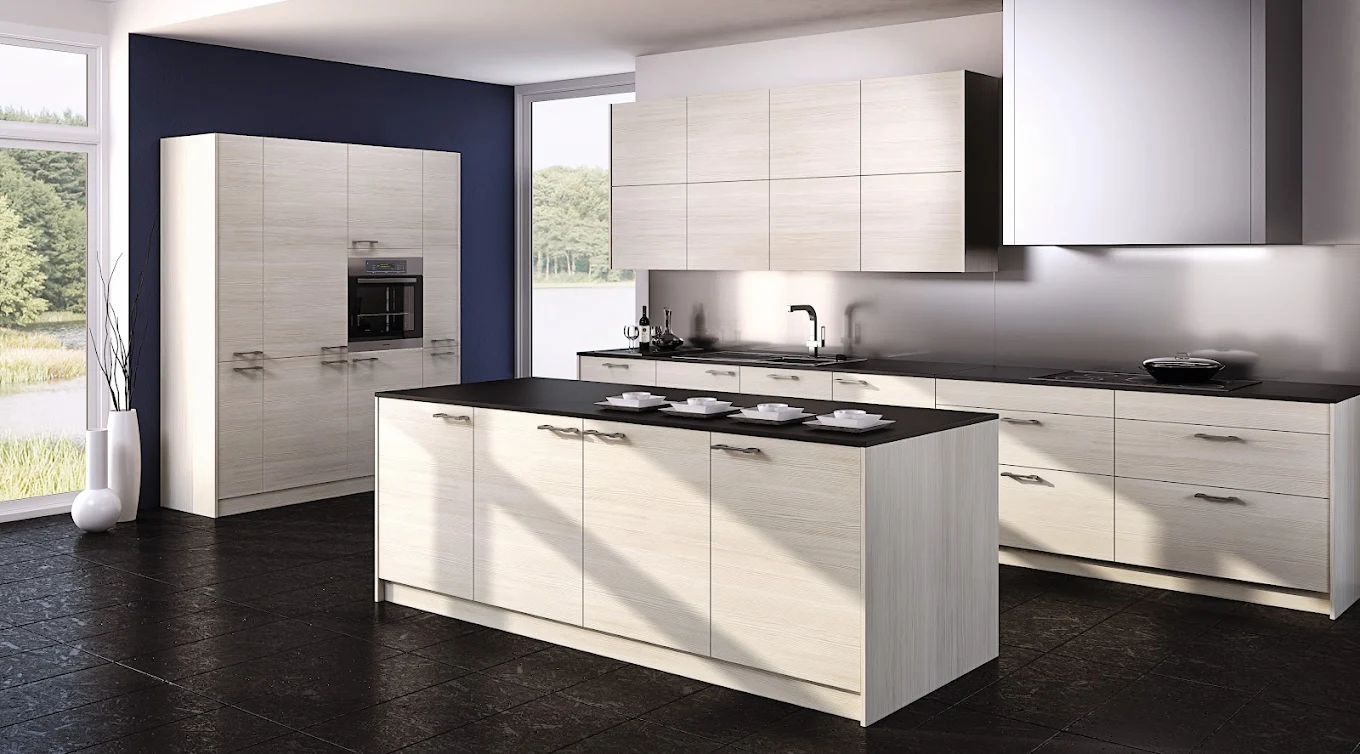
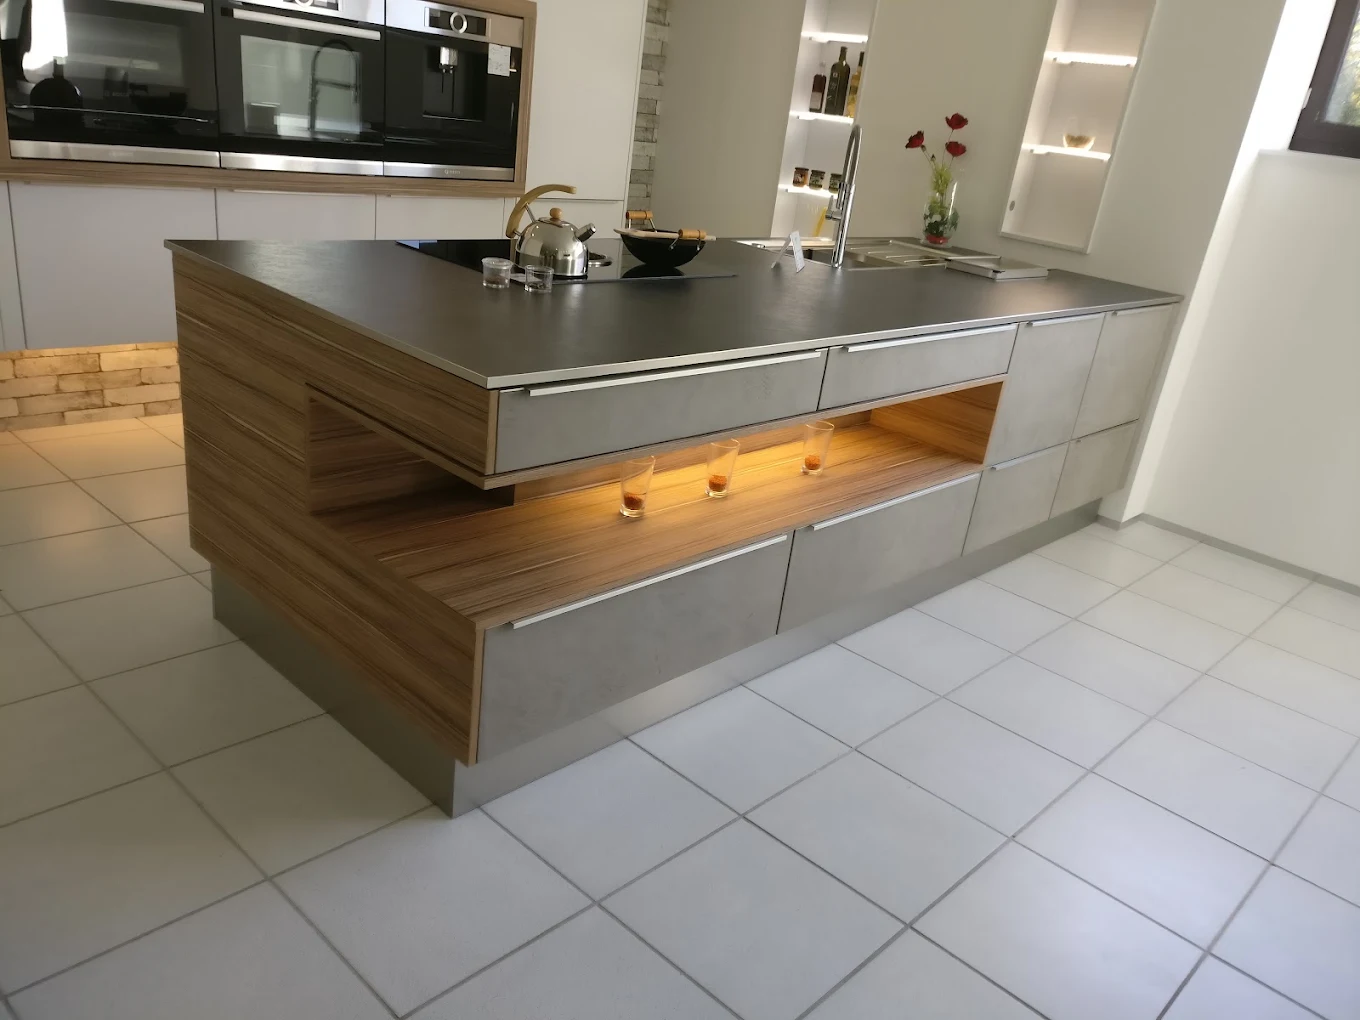
Island
Open-plan homes. Adds prep space and seating.
U-shaped
Maximum storage. Three walls, one cook.
What's included
Site survey and 3D layoutIncluded
Carcass — BWP / BWR plyIncluded
Shutters — acrylic, laminate or PUYour choice
Hardware — hinges, channels, lift-upsBrand options
Countertop — quartz or graniteQuoted separately
Appliance fittingIncluded
Installation and clean-upIncluded
Finishes
Matte laminate
Gloss acrylic
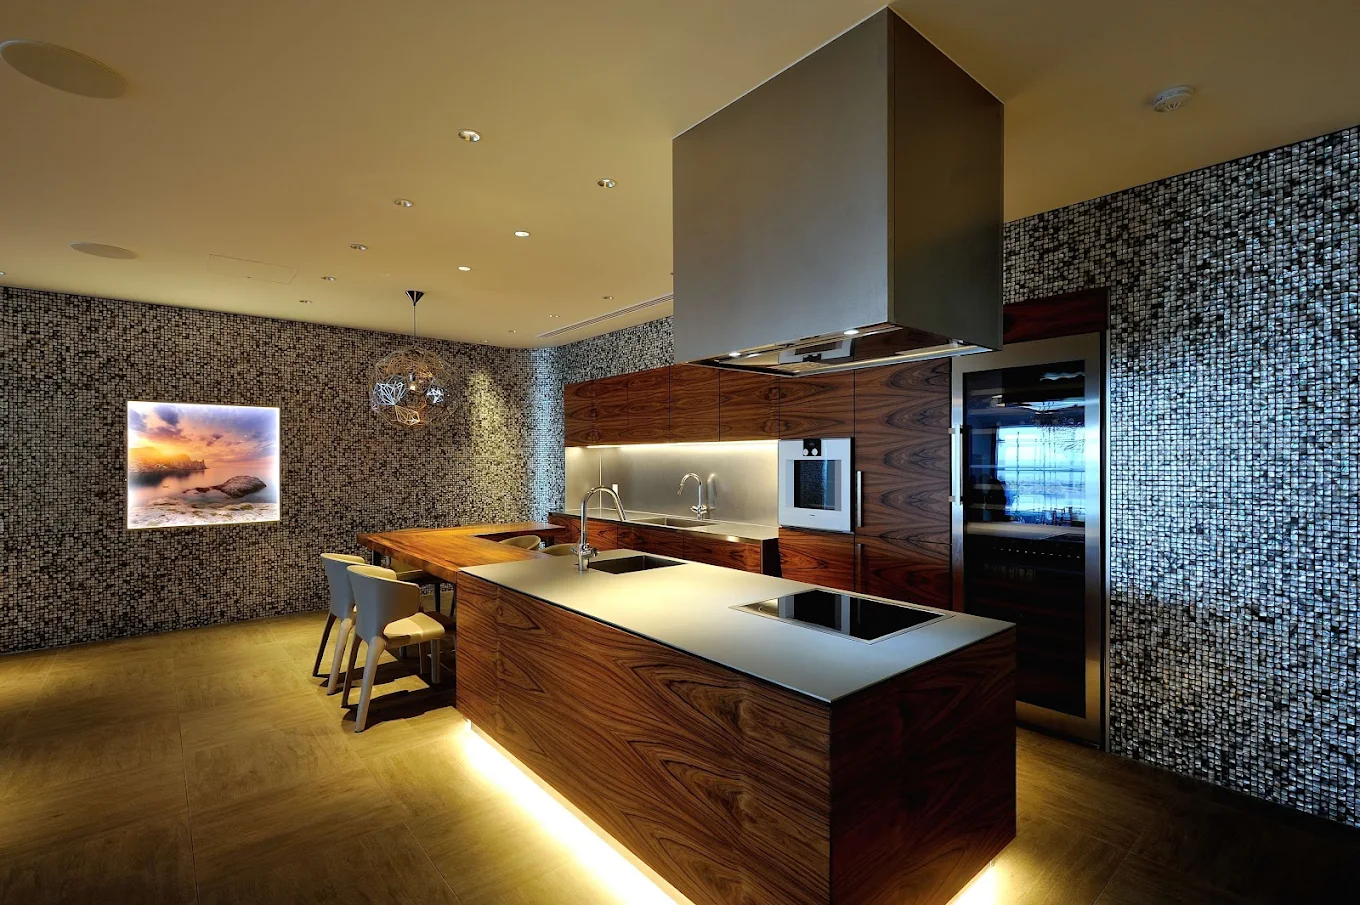
Walnut veneer
PU colour
PRICE BANDS
Essential — laminate, standard hardware[ ₹ ]
Signature — acrylic, soft-close[ ₹₹ ]
Premium — veneer / PU, imported fittings[ ₹₹₹ ]
PER RUNNING FOOT · CONFIRM FIGURES BEFORE PUBLISHING
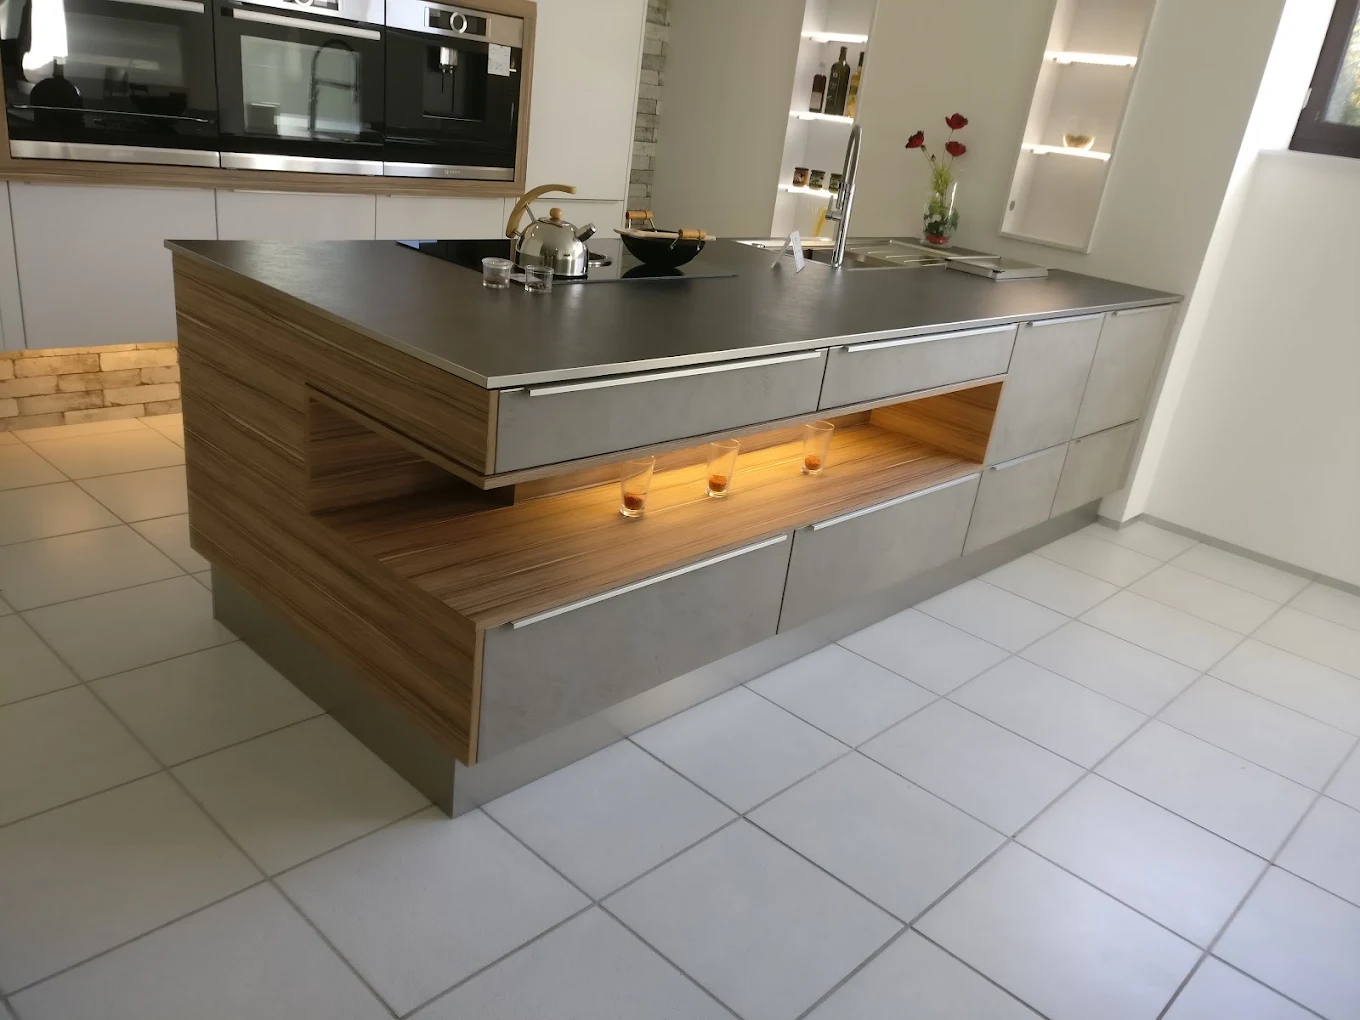
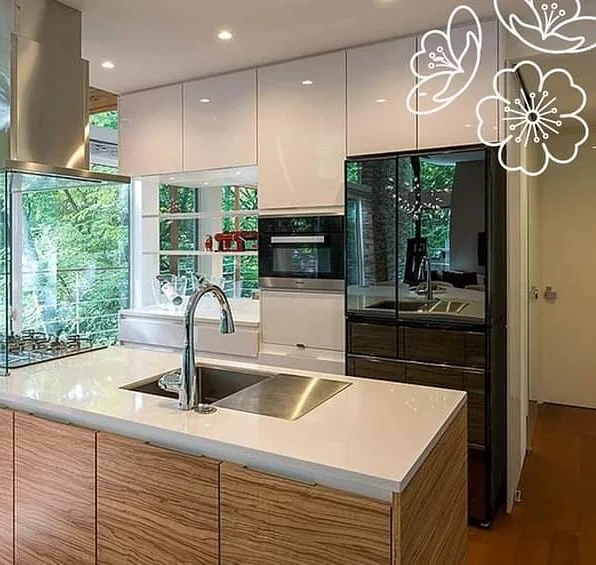
Kitchens we've fitted
FULL GALLERY →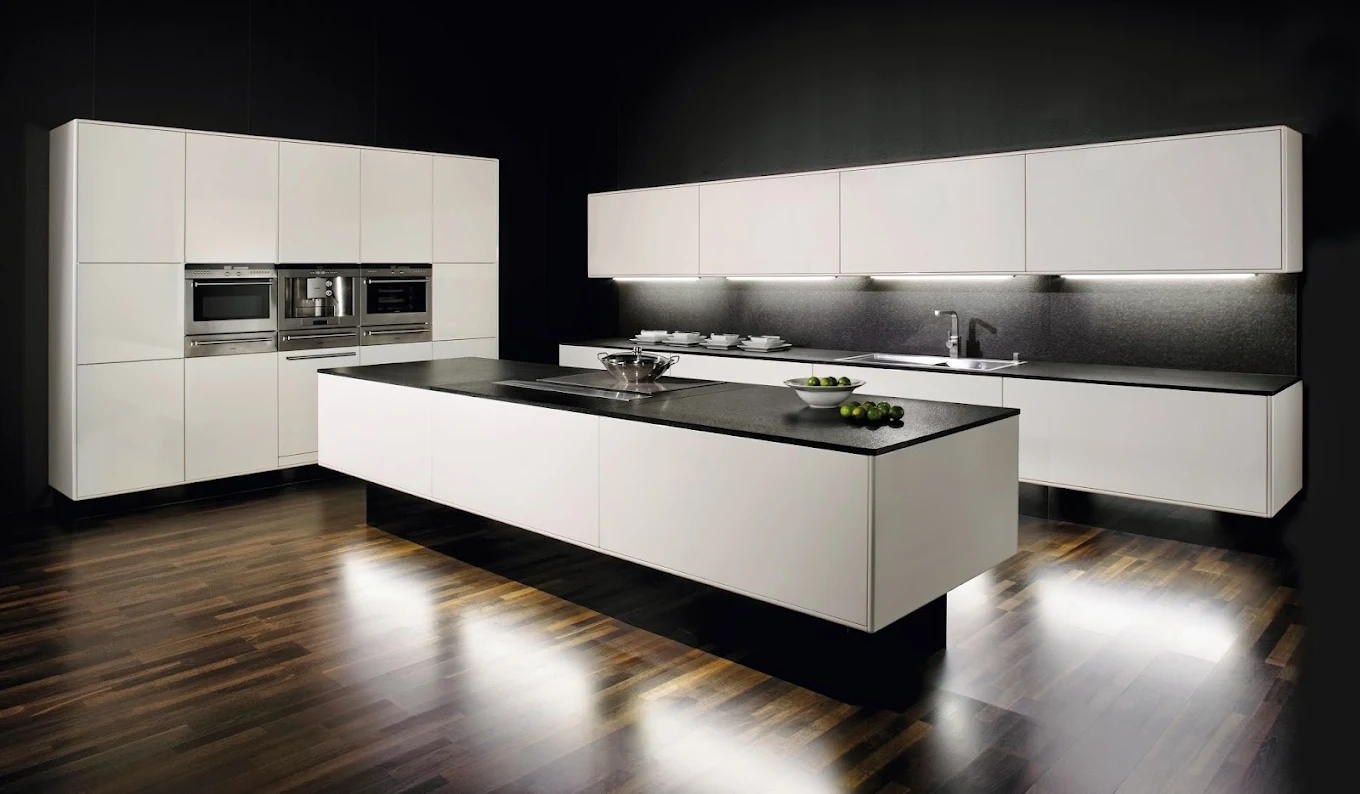
Send your room size, get a layout
Two working days for a 3D layout and a line-item price. Free site measurement across Jaipur.